
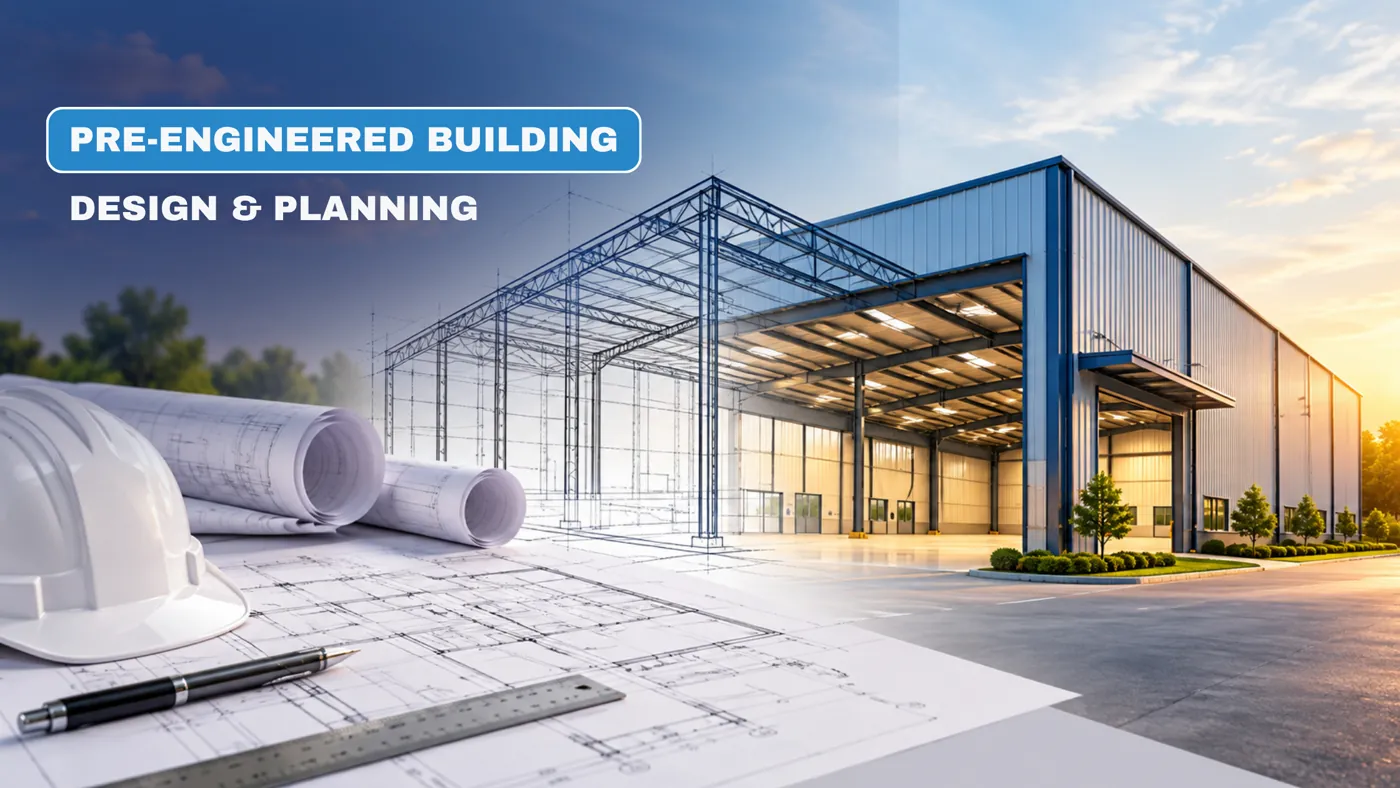
Designing a Pre-Engineered Building (PEB) requires careful evaluation of site conditions, building requirements, structural loads, and future expansion plans. At Adoriva Infratech, we consider these critical factors to develop efficient, durable, and application-specific PEB structures that meet the functional requirements of modern industrial facilities.
Key Factors We Evaluate Before Designing a PEB Structure
Before starting the design of a Pre-Engineered Building, it is essential to understand how the building will be used, where it will be constructed, and what performance it must deliver. These considerations help establish the right structural design, material specifications, and building configuration.
1. Building Purpose and Functional Requirements
Every industrial building serves a different purpose. Whether it is a manufacturing facility, warehouse, industrial shed, or logistics centre, the building layout must support its intended operations.
We evaluate:
- Type of industrial activity and equipment requirements
- Required floor space and clear-span areas
- Internal movement of materials and machinery
- Future operational and expansion needs
2. Site Conditions and Location
The site location plays a significant role in PEB structural design. Soil conditions, site dimensions, and local environmental factors influence foundation planning and structural specifications.
Key considerations include:
- Soil investigation and foundation requirements
- Site levels, dimensions, and accessibility
- Local wind loads and seismic considerations
- Applicable building codes and design standards
3. Structural Loads and Design Requirements
A safe and reliable PEB structure must be designed to withstand the loads it is expected to experience throughout its service life.
These may include:
- Dead loads from the structural framework and roofing
- Live loads and roof maintenance loads
- Wind and seismic loads, as applicable
- Loads from suspended equipment, cranes, and services
4. Building Dimensions and Clear-Span Requirements
Building width, length, eave height, and roof slope influence the structural configuration of a PEB. Clear-span requirements are especially important for facilities that need open internal spaces for production, storage, or equipment movement.
The design must balance usable space, structural performance, and material efficiency.
5. Roofing, Wall Cladding, and Insulation
Roofing and wall cladding systems contribute to weather protection, thermal performance, and the overall functionality of an industrial building.
We consider:
- Roof sheeting and wall cladding specifications
- Insulation requirements based on building use
- Drainage and rainwater management
- Daylighting and ventilation requirements
6. Material Selection and Corrosion Protection
The selection of structural steel, protective coatings, and other building components affects durability and maintenance requirements.
Material specifications should account for the operating environment, exposure conditions, applicable standards, and expected service life.
7. Future Expansion and Long-Term Flexibility
Industrial requirements can change as businesses grow. Considering future expansion during the initial design stage can help accommodate additional production areas, storage capacity, or operational changes.
A well-planned PEB structure should support practical long-term use without compromising structural safety.
Planning the Right PEB Structure Starts with the Right Partner
A successful Pre-Engineered Building project begins with a thorough understanding of site conditions, operational requirements, structural loads, and long-term business objectives. Evaluating these factors early helps create a PEB solution that is functional, durable, and designed for its intended application.
At Adoriva Infratech, we focus on engineering-driven planning and customised PEB solutions for industrial and commercial requirements.
Planning your next industrial building project?
Get in touch with our team to discuss your requirements.
📧 Email: sales@adorivainfra.co.in
📞 Call: +91 7666964553